
Tile walk-in showers, built to last in Cary homes
The garden tub in the primary bath and the tub-shower combo in the hall bath are the two things Cary homeowners most often want gone. HomePro Remodeling replaces them with tiled walk-in showers across Cary, Apex, Holly Springs, Fuquay-Varina and Raleigh. Every shower we build sits on a bonded Schluter waterproofing system, is tiled in the material you choose, and is finished with real glass, not an acrylic liner glued over the old surround. Owner Chris Muragas measures the room, builds the shower and does the final walkthrough himself. This page is part of our bathroom remodeling service.
What a tub-to-shower conversion includes
- Removal of the tub or garden tub and the surround, down to the studs and subfloor, so we can see what the water has been doing behind the wall.
- Drain and valve work. A new shower drain in the right place, a new pressure-balanced or thermostatic valve, and a handheld or rain head if you want one. A licensed plumber does the rough-in and the town inspects it.
- Waterproofing. Schluter membrane on the walls, a pre-sloped pan with a bonded waterproofing layer, and sealed corners and pipe penetrations. This is the part you never see and the part that matters most.
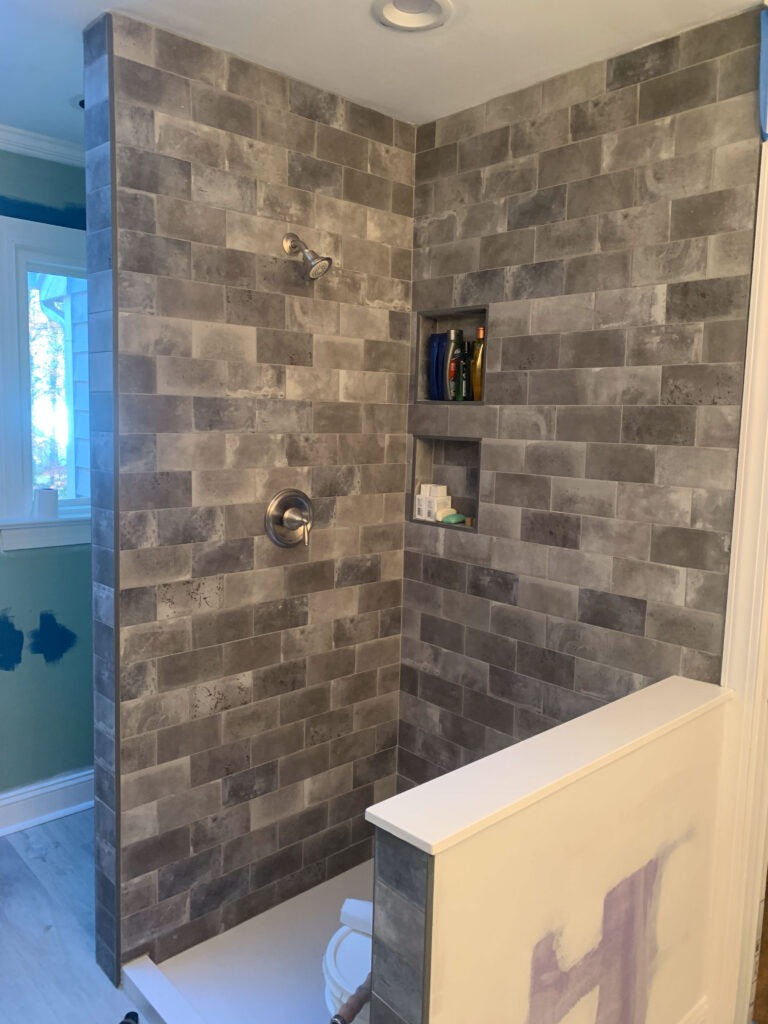
- Tile. Porcelain, ceramic or natural stone on the walls, a slip-resistant mosaic or textured tile on the floor, and a niche or two for shampoo so nothing sits on a corner shelf.
- Glass. A frameless or semi-frameless door or fixed panel, measured after the tile is in so it fits exactly.
- Finish. Trim, paint touch-up, the bath fan if it needs replacing, and a grab bar or blocking for one later if you ask.
Read our tub-to-shower conversion guide for Cary homeowners for a longer walkthrough of what to expect.
Walk-in shower options
| Option | What it is | Good for |
|---|---|---|
| Standard walk-in | A low tile curb, a door or fixed panel, tiled walls and floor in the old tub’s footprint | Hall baths and most primary baths, the most common conversion we do |
| Curbless (zero-threshold) | The shower floor runs level with the bathroom floor, usually with a linear drain along the back wall | Aging in place, wheelchair or walker access, and anyone who wants the cleanest look |
| Shower with bench and niche | A built-in tiled seat and recessed shelves, waterproofed as part of the shower, not added later | Larger primary baths and anyone who shaves or showers seated |
| Wet room | A tub and shower share one fully tiled, fully waterproofed zone behind a single glass panel | Primary baths where you want to keep a soaking tub without a separate enclosure |
Why we build tile showers instead of installing liners
You have seen the ads for a one-day bath. Those companies fit an acrylic shell over your existing tub or surround. It is fast and it looks clean on day one, but it hides whatever is going on behind the old wall, it cannot be repaired when it cracks or yellows, and it rarely helps when you sell. A tiled shower built on a proper waterproofing system costs more and takes longer, and it is the one buyers and appraisers recognize as a real bathroom remodel. We will tell you honestly if a liner is the right call for a rental or a quick sale. For a home you plan to live in, we build tile.
Will a walk-in shower fit my bathroom?
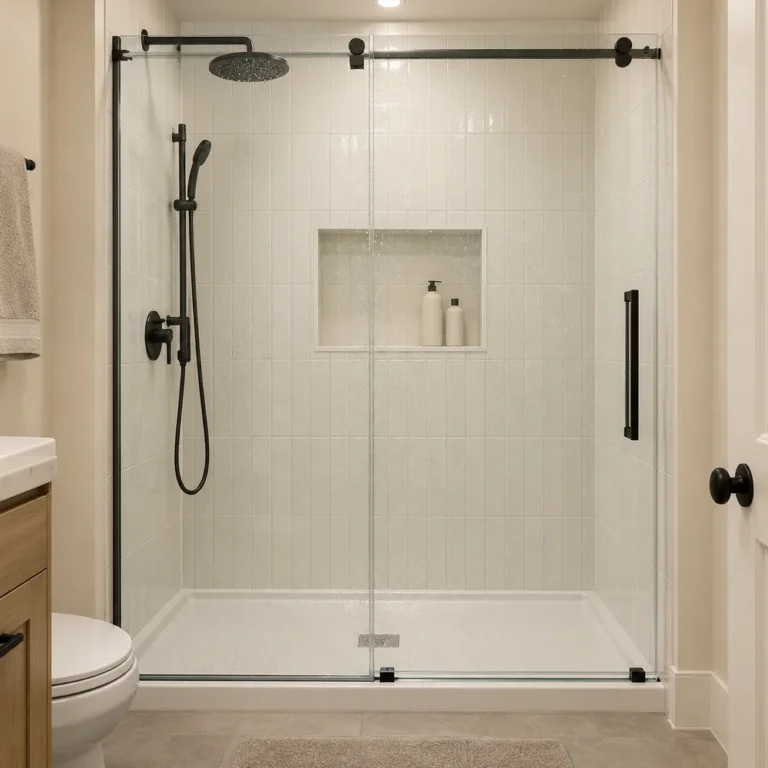
Almost always. A standard tub alcove is 60 inches by 30 inches, and that footprint makes a comfortable walk-in shower with a glass door or a fixed panel and open entry. The 5-by-8 hall bath found in most Cary and Apex homes built since the 1990s works well with a 60-inch shower; see our small bathroom ideas for 5×8 layouts. In a primary bath, removing the garden tub usually frees enough floor to build a larger shower and still add storage. A curbless shower needs the floor to be recessed or built up to get the slope right, which is easy on a crawlspace and takes more planning on a slab. Chris checks all of this at the free in-home visit.
Should you keep a tub somewhere in the house?
If you have a tub in another bathroom, convert without a second thought. If the tub you are removing is the only one in the house, think about resale: families with small children and some buyers still want one. A wet room that keeps a freestanding tub, or a conversion in the hall bath while the primary keeps its tub, are both common answers. Our bathtub size guide helps if you decide to replace the tub instead.
How a shower conversion works
- Free in-home visit. Chris measures the alcove, checks the drain location, the subfloor and the venting, and talks through curb or curbless, glass and tile.
- Selections and written quote. You pick tile, fixtures, glass and hardware. The scope, your selections and a schedule go in writing before any work starts.
- Demolition, plumbing and inspection. The tub and surround come out, the plumber sets the new drain and valve, and the town inspects the rough-in. HomePro pulls the permit.
- Waterproofing and tile. Membrane, pan, tile, grout and sealant, done in the right order with the right cure times.
- Glass, fixtures and walkthrough. Glass is measured after tile and installed last. We walk the shower together and fix anything that is not right before we call it done.
Our process page covers what to expect while we are in your home.
Permits for a shower conversion
Replacing a shower valve, moving a drain or adding a circuit for lighting or a fan requires a permit from your town, and Cary, Apex, Holly Springs, Fuquay-Varina and Raleigh each run their own inspections office. HomePro files the permit, schedules the inspections and meets the inspector. Swapping tile on an existing shower with no plumbing changes generally does not need one.
Walk-in shower questions we hear most
How much does a tub-to-shower conversion cost in Cary?
It depends on the size of the shower, whether the drain moves, the tile you choose and the glass. Our bathroom remodel cost guide lists current market ranges, and every HomePro quote is itemized for your bathroom.
How long will my bathroom be out of service?
A straightforward conversion in the existing footprint is usually a matter of a couple of weeks once demolition starts, with tile cure times and glass lead time setting the pace. We order tile, fixtures and the valve before demolition so nothing sits half-finished waiting on a delivery, and we give you a written schedule up front.
Can you make the shower curbless?
Yes. Curbless showers need the floor sloped to a drain, which means recessing the subfloor on a crawlspace home or building up the surrounding floor on a slab. Chris will tell you which applies to your house at the first visit.
Do I need a permit to convert a tub to a shower?
If the valve or drain changes, yes. HomePro handles the permit with the Town of Cary, Apex, Holly Springs, Fuquay-Varina or the City of Raleigh, depending on where you live.
Frameless or framed glass?
Frameless and semi-frameless glass are what most clients choose because they are easier to clean and show off the tile. A fixed panel with an open entry needs no door at all and works well in a 60-inch shower.
Do you work outside Cary?
Yes. We convert tubs to showers throughout Apex, Holly Springs, Fuquay-Varina, Morrisville and Raleigh.
Get a free estimate for your shower
Call (919) 758-3683 or request a free estimate. Chris comes out, measures and gives you a written, itemized quote for a shower built to last.