If you’re planning a bathroom remodel, the tub is one fixture you can’t eyeball. Get the standard bathtub size wrong and you’ll end up with a gap along the wall, a tub that overhangs the drain rough-in, or a soaking tub that barely fits through the doorway.
But how do you know which size actually fits your space? For homeowners in Cary, Raleigh, Apex, Fuquay-Varina, and Holly Springs, here is a clear breakdown of standard bathtub size, dimensions, and capacity before your next bathroom remodeling project.
Before you fall in love with a style online, it helps to know what “standard” actually means in inches, gallons, and floor space.
How Big Is a Standard Bathtub
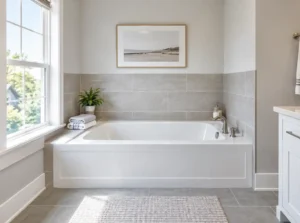
Most tubs sold in the US are built around one footprint: 60 inches long, 30 to 32 inches wide, and 14 to 16 inches deep. This shape grew popular decades ago because it slides into a three-wall alcove without any custom framing, which is still the layout in most hall and guest bathrooms today. Depth is measured from the tub floor to the overflow drain, not the rim, so two tubs with the same listed height can hold noticeably different amounts of water once you factor in the slope of the interior.
Manufacturers rarely stray far from this footprint because plumbing, wall studs, and tile layouts are already built around it. That said, exterior and interior measurements aren’t the same thing. A tub can look roomy on the showroom floor and still feel snug once thick acrylic walls eat into the usable space, so always check both sets of numbers.
Standard Bathtub Dimensions at a Glance
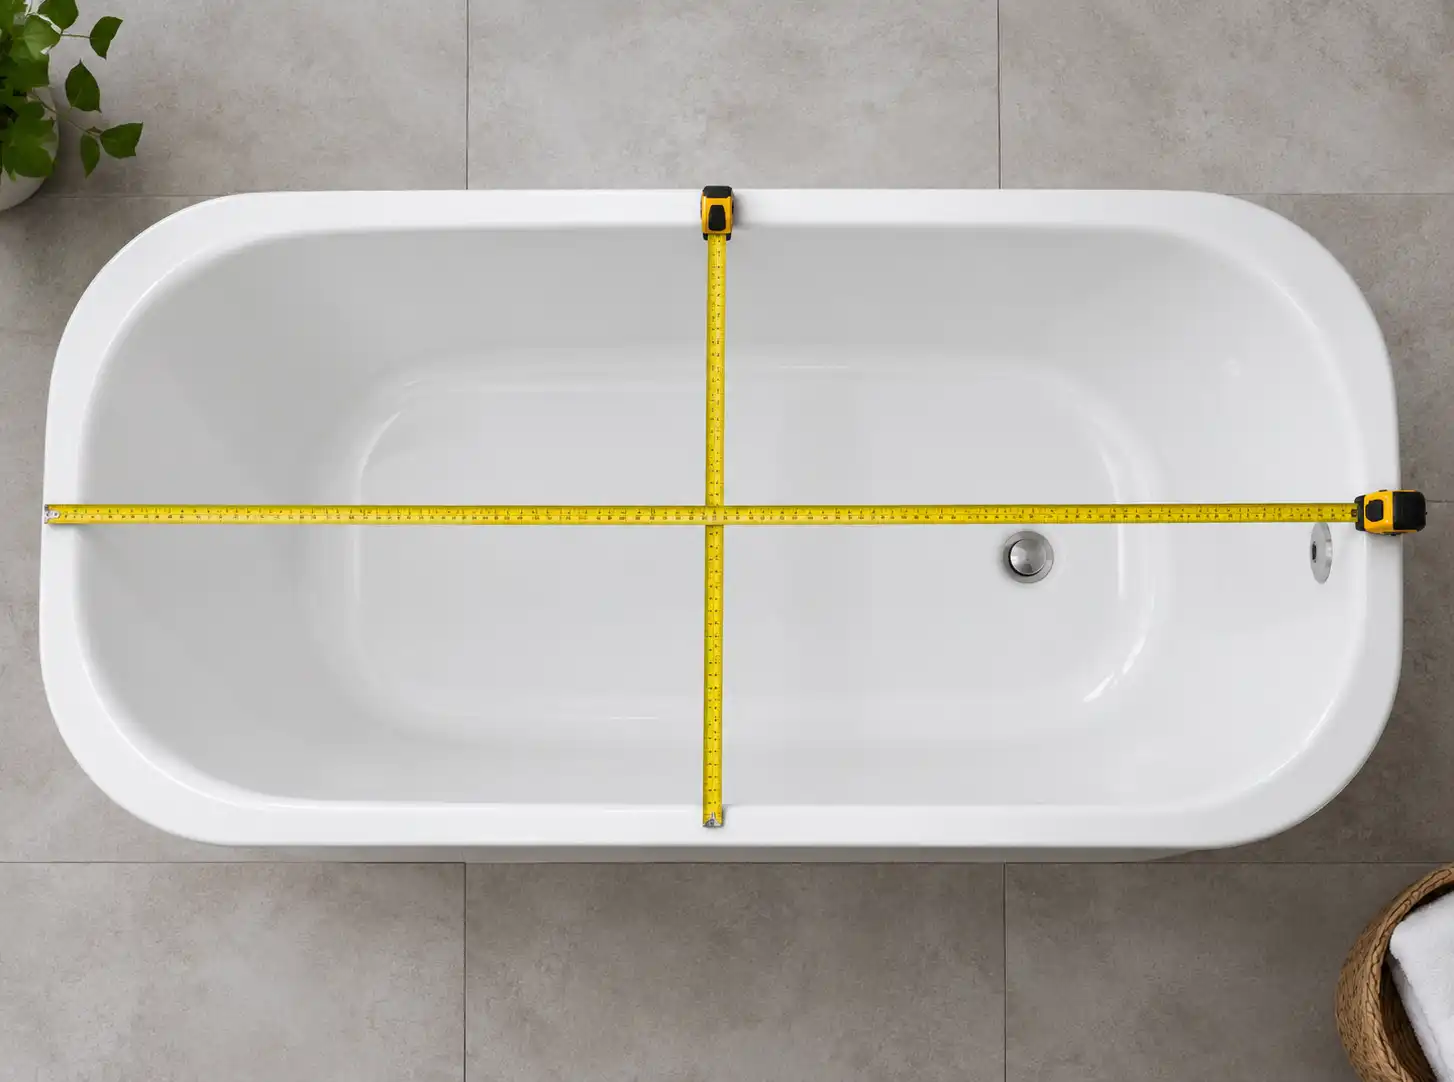
Here’s how the most common tub styles compare:
| Tub Type | Length | Width | Depth | Approx. Capacity |
|---|---|---|---|---|
| Compact/Small | 45–54 in | 30 in | 14 in | 30–40 gallons |
| Standard Alcove | 60 in | 30–32 in | 14–16 in | 40–60 gallons |
| Soaking/Deep | 60–66 in | 32–36 in | 18–22 in | 60–80 gallons |
| Freestanding | 60–72 in | 30–36 in | 16–19 in | 50–80 gallons |
| Corner | 48–60 in | 48–60 in | 18–20 in | 60–90 gallons |
These figures shift a bit by brand and material, so treat them as a planning baseline rather than a guarantee.
Types of Bathtubs and How They’re Sized
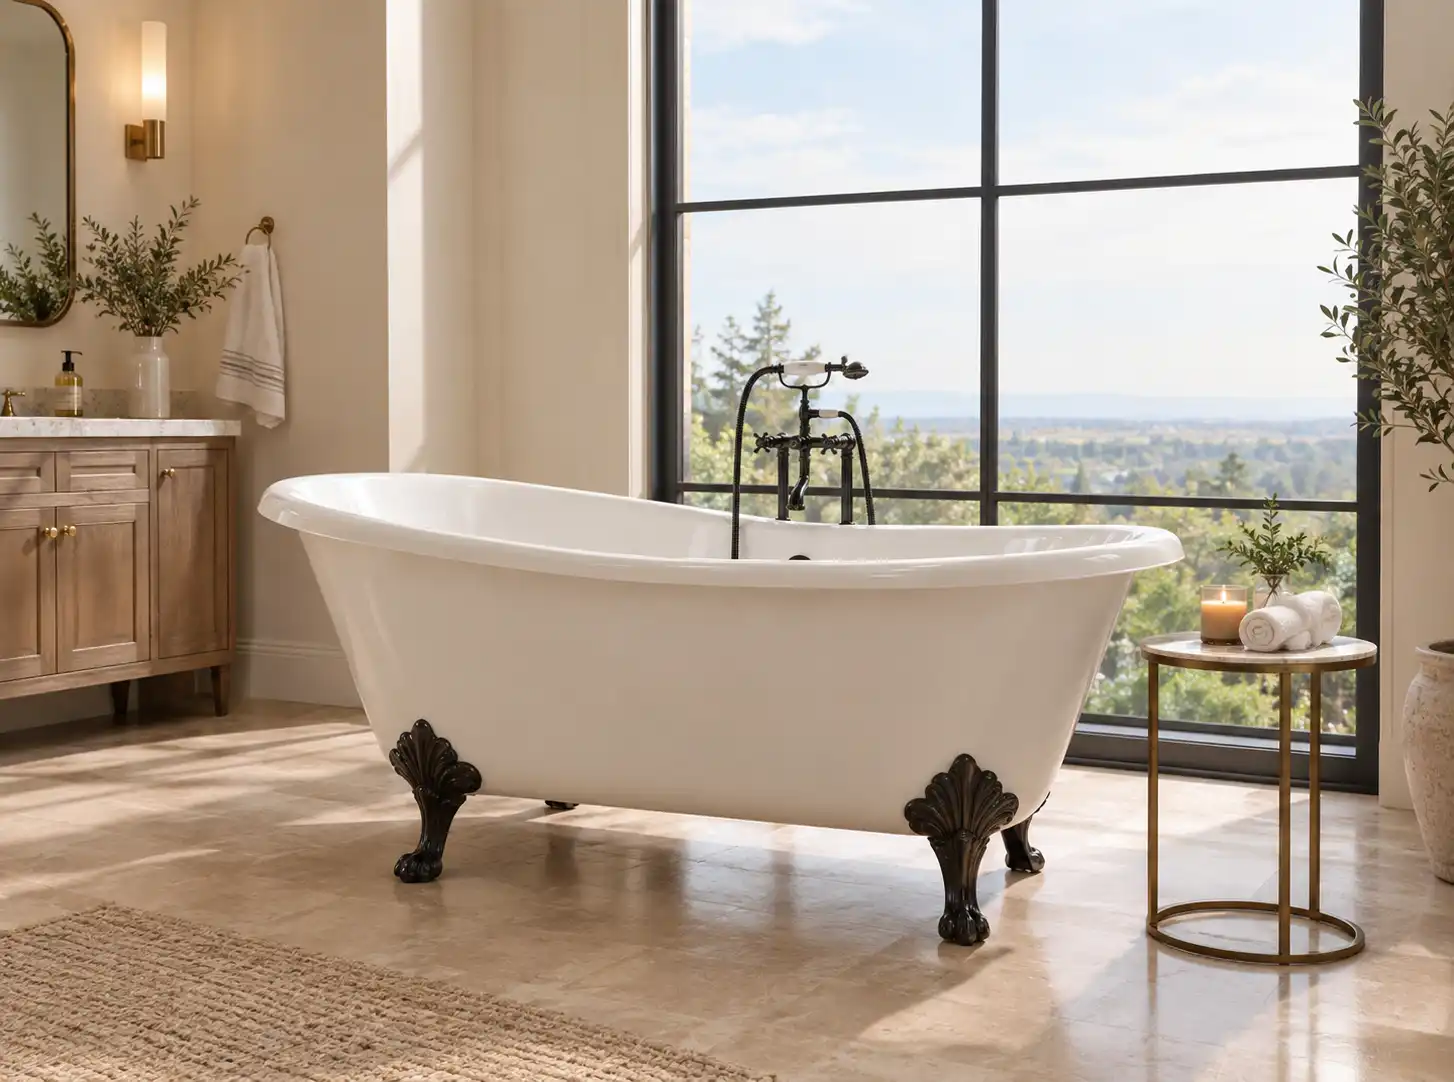
Beyond size, the shape and mounting style change how a tub lives in a room.
Alcove Tubs
The workhorse of most bathrooms. Enclosed on three sides, finished on one, and sized to slide into a standard opening with minimal fuss.
Freestanding Tubs
Clawfoot and pedestal styles fall in this camp. The ball-and-claw design traces back to 18th-century Europe, where it became a signature look among the aristocracy, and it’s still popular in primary bathrooms with room to spare on every side.
Corner Tubs
Angled to tuck into a 90-degree corner, these trade a rectangular footprint for extra bathing width, which is why their capacity often runs higher than a standard alcove tub.
Walk-In Tubs
Built with a low step-in threshold and a door seal, these prioritize safety and accessibility over the largest possible soak.
How Many Gallons in a Bathtub
Total capacity and actual water use aren’t the same number. A standard tub might hold 40 to 60 gallons when filled to the overflow drain, but most people only run 30 to 40 gallons before getting in, since your body displaces the rest once you sit down. One US gallon equals roughly 3.8 liters, so a 50-gallon tub is filling with close to 190 liters of water on a full run.
Depth has the biggest effect here. A soaking tub with an 18 to 22-inch depth can easily use twice the water of a shallow shower-tub combo, which matters if your water heater is on the smaller side or you’re trying to keep utility bills in check.
Typical Tub Dimensions by Bathroom Size
A guest or secondary bathroom usually sticks with the standard 60 by 30-inch footprint, since space and budget both favor it. Primary suites have more room to work with, which is where wider soaking tubs and freestanding models tend to show up. Measuring your actual floor plan against a tub’s listed size, including at least 21 inches of clearance in front of it, will save you a return trip to the showroom.
Older homes in the Triangle area often complicate this math. Plumbing runs and floor joists were sized for the tub that came with the house, so swapping a 60-inch alcove tub for a wider soaking model can mean opening up the wall or reinforcing the subfloor. It’s worth confirming this before you fall in love with a specific style.
Choosing the Right Tub Size for Your Remodel
Start with your rough-in location and the width of your existing alcove, since those numbers narrow your options fast. From there, think about who uses the bathroom daily. A family bathroom benefits from the practicality of a standard size, while a primary suite might justify the extra square footage of a deeper soak. If you’re unsure how your existing plumbing will handle a size change, a conversation with an experienced remodeling team can save you from a costly mid-project surprise.
HomePro Remodeling works with homeowners across Raleigh, Cary, Apex, Fuquay-Varina, and Holly Springs on tub replacements and full bathroom renovations. As remodeling contractors who handle everything from rough-in adjustments to tile and finish work, we can help you pick a size that fits your space and your daily routine.
Frequently Asked Questions