Cary added more homes in the 1990s than in any decade before or since, and most of them are still standing exactly as the builder left them. If you live in Preston, Lochmere, MacGregor Downs, Cary Park, Kildaire Farms, Wellington or one of the dozens of subdivisions that filled in around them, you know the list without looking: honey-oak kitchen cabinets, a laminate counter, a garden tub nobody has used since 2004, 3-inch trim, a formal living room that became a storage room, and a family room with a fireplace and two blank walls. This guide is for the owner of that house. It goes through what a 1990s Cary two-story has in common, what to fix first for daily life, what to fix first for resale, and what to leave alone.
What a 1990s Cary home has in common
The neighborhoods differ in price and lot size, but the houses share a build vocabulary because the same regional builders and the same product catalogs built them all. The typical house is a two-story on a crawlspace, 2,200 to 3,200 square feet, with a two-car garage, nine-foot ceilings on the main floor if it was built after about 1996 and eight-foot before, and a plan that goes front door, foyer, formal dining on one side, formal living or study on the other, then a kitchen, breakfast nook and family room across the back. The specifics that drive remodeling decisions:
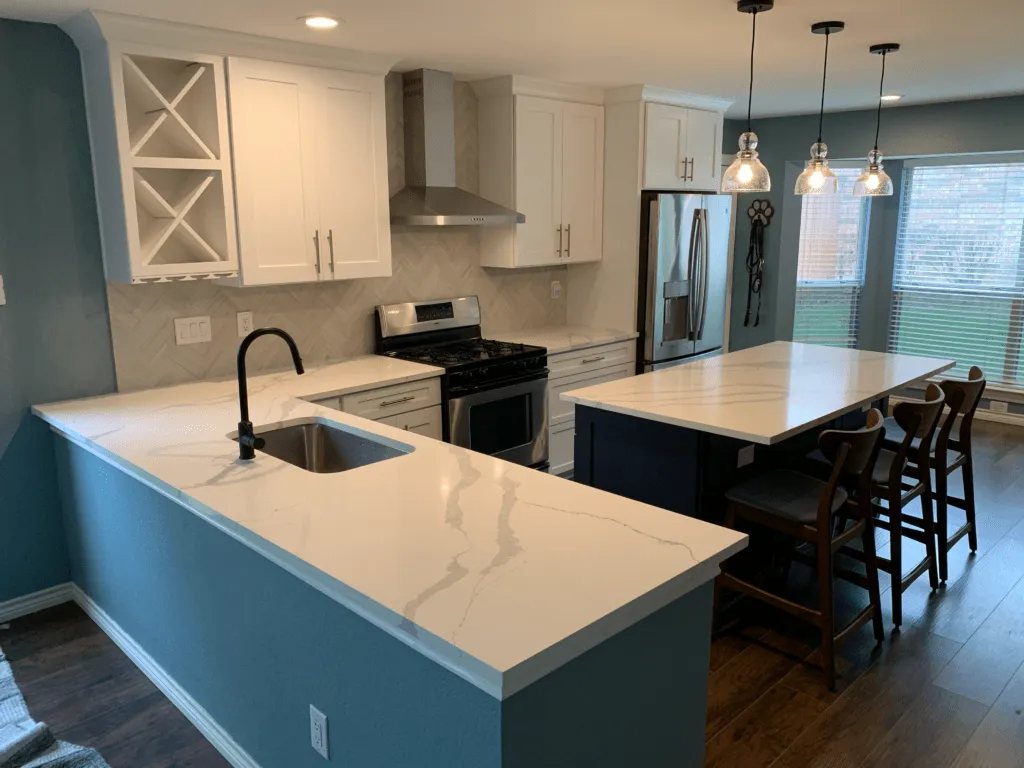
- Kitchen: oak or maple raised-panel cabinets with plywood boxes in the better subdivisions and particleboard in the entry-level ones, 30-inch uppers with a soffit or a gap above, laminate or early granite counters, a peninsula between the kitchen and the family room, white or almond appliances, and a fluorescent box light in the ceiling.
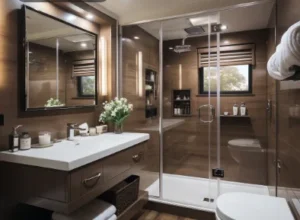
- Primary bath: a garden tub under a window, a small fiberglass or tile shower in the corner, a long cultured-marble double vanity, a separate toilet closet, and a carpeted or vinyl floor.
- Hall bath: the standard 5×8 with a fiberglass tub-shower unit, a single vanity and a vinyl floor.
- Trim and doors: 3-inch colonial baseboard, 2-inch casing, six-panel hollow-core doors, no crown in most rooms.
- Floors: carpet in the living spaces, vinyl in the wet rooms, sometimes oak strip in the foyer and kitchen in the nicer homes.
- Fireplace: a gas or wood fireplace on the back or side wall of the family room with a builder mantel and a blank wall on each side, which is exactly where built-ins want to go.
- Systems: original windows in many homes, a water heater and HVAC that have been replaced at least once, and wiring that is adequate but has no circuits to spare for a modern kitchen.
The good news is that these houses have solid bones, generous rooms and a layout that responds extremely well to a few targeted changes. The bad news is that the list of dated items is long, and doing them in the wrong order wastes money.
Fix this first: the five changes with the biggest return in daily life
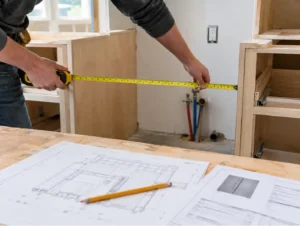
- Open the kitchen to the family room. The wall or peninsula between the kitchen and family room is the single most limiting feature in the 1990s plan. Removing it and replacing the peninsula with an island turns two cramped rooms into one that works for a family and a crowd. In most of these homes the wall is not load-bearing, or can be replaced with a beam, and the plumbing and electrical already run nearby. It is the project that changes how the whole first floor lives. See our kitchen remodeling page for what a layout change involves.
- Convert the garden tub into a real shower. The tub takes up a third of the primary bath and gets used twice a year. A tiled walk-in shower in its footprint, with a bench and a frameless panel, makes the bathroom feel twice as big and is what every buyer under 60 is looking for. Our walk-in showers and tub conversions page covers the options.
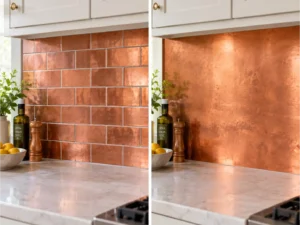
- Replace or reface the kitchen cabinets. If the boxes are plywood, refacing with new shaker doors, soft-close hardware and a fresh color costs a fraction of replacement and looks new. If they are particleboard, or the layout is changing anyway, replace them with all-wood cabinets that go to the ceiling. Our kitchen cabinets page explains how to tell which you have.
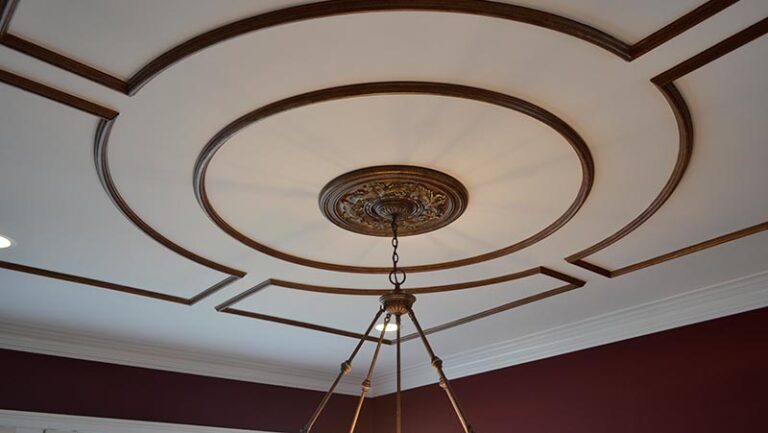
- Upgrade the trim. Nothing dates a 1990s house like 3-inch baseboard and no crown. Replacing it with 5-inch to 7-inch base, taller casing and crown in the main rooms is relatively inexpensive carpentry and makes every other finish in the house look more expensive.
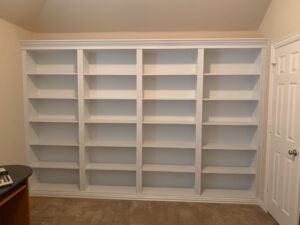
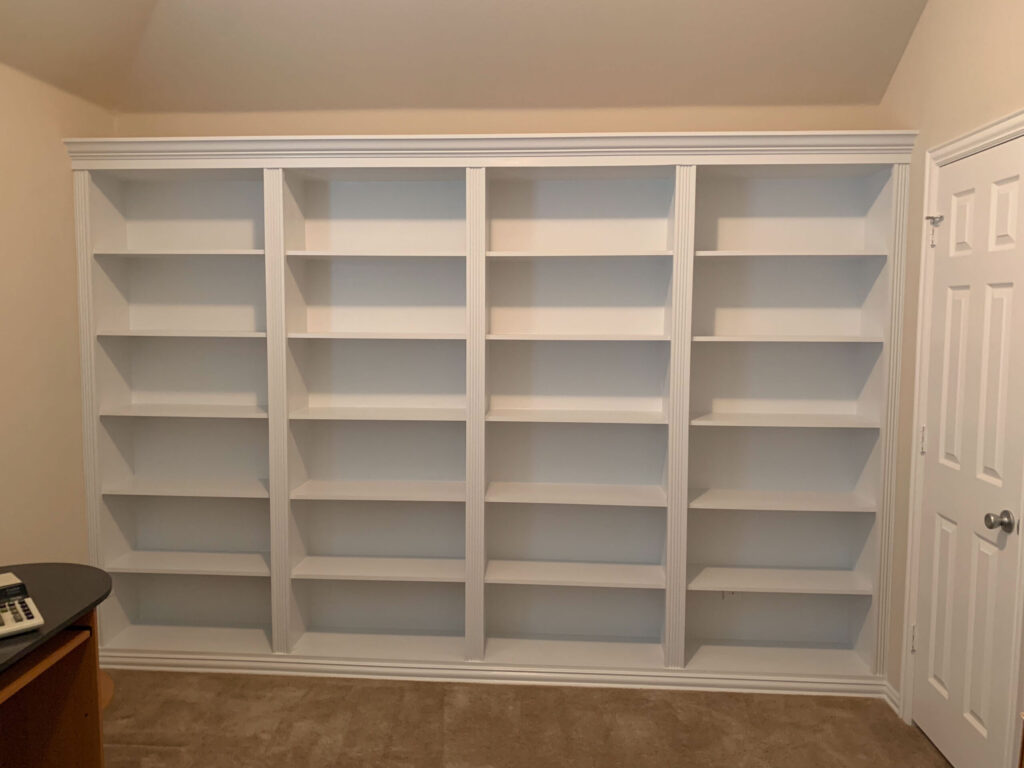
- Build in the fireplace wall. Floor-to-ceiling bookcases or cabinets on both sides of the fireplace give the family room the storage it never had, hide the TV cords and turn the blank wall into the room’s best feature. See our custom built-ins page.
Fix this first: the changes that matter most for resale
Cary’s median home sale price sits around $630,000 in 2026, and in Preston, Lochmere and MacGregor Downs many homes sell well above that. At those prices buyers compare your house against renovated ones, and the comparison comes down to three rooms.
- The kitchen. Buyers forgive carpet and old doors. They do not forgive oak cabinets and laminate counters at $650,000. A refreshed or remodeled kitchen is the difference between a listing that sells in a weekend and one that sits and takes a price cut.
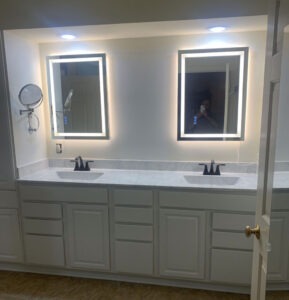
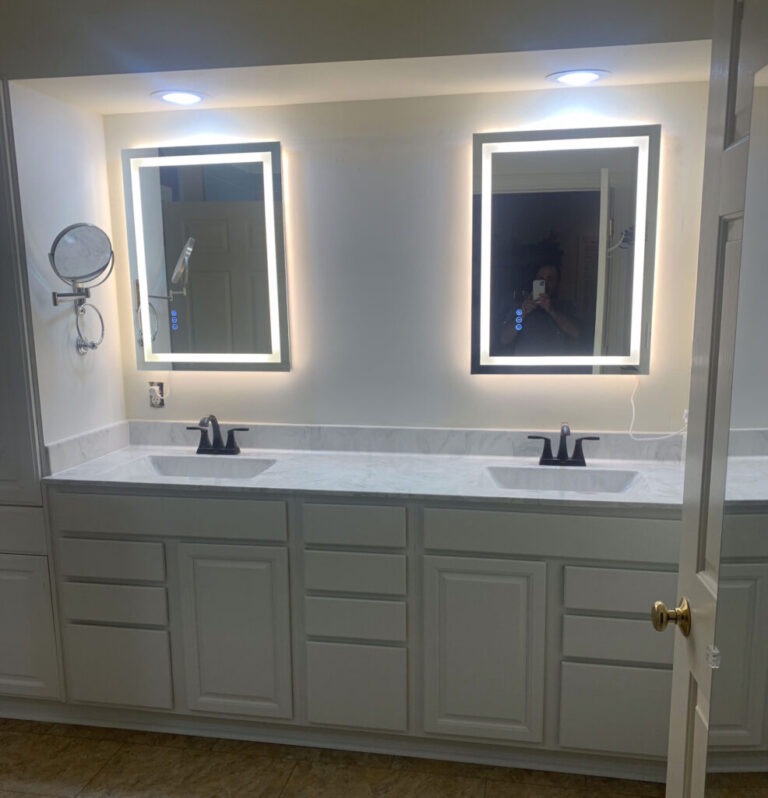
- The primary bath. The garden tub and cultured-marble vanity are the second thing every buyer photographs. A tiled shower, a real vanity with a quartz top and a tile floor bring the bathroom up to what the neighborhood’s renovated homes have.
- Floors and paint. Replacing the main-floor carpet with hardwood or a quality LVP and painting the whole house a current neutral is the cheapest large-area change available and photographs better than anything else per dollar.
Our cost guides for a kitchen remodel in Cary and a bathroom remodel in Cary give current market ranges for each.
What to leave alone, or do last
- The formal dining room. It still sells in Cary. Paint it, add wainscoting or a chair rail and better lighting, and leave the walls where they are.
- The formal living room. Do not remove it; convert it. Built-in shelving and a desk make it the home office the 1990s plan never had, and that is now the third-most-requested room after the kitchen and primary bath.
- Windows. Original windows in a 1990s Cary home are usually double-pane and functional. Replace them for comfort or noise if you want, but they are not a resale item in the way the kitchen is.
- Adding square footage. A sunroom or a bump-out costs far more per foot than reworking the space you have, and most of these houses have more space than they use. Fix the layout first.
Own a 1990s Cary home and want to know where to start?
HomePro Remodeling’s owner, Chris Muragas, has spent nearly 20 years in these exact houses. He comes out, looks at what you have and tells you what to do first and what to skip, free. Call (919) 758-3683 or request a free estimate. See our Cary remodeling page.
Neighborhood notes: Preston, Lochmere and MacGregor Downs
Preston
Preston’s homes run from the early 1990s through the 2000s and tend to be the largest of the three, with nine-foot ceilings, bigger kitchens, and in the later sections better-grade cabinets that are good refacing candidates. The most common projects are opening the kitchen to the family room with an island, replacing the garden tub with a large tiled shower, and building out the fireplace wall and the study. Many Preston streets have an HOA with architectural review for exterior changes; interior remodeling does not need it.
Lochmere
Lochmere was built mostly in the late 1980s and 1990s around the lake and the golf course, and the earlier homes have eight-foot ceilings on the main floor, smaller kitchens with soffits above the uppers, and more wallpaper than any neighborhood should. Here the kitchen project usually starts with removing the soffit and taking cabinets to the ceiling, and the trim upgrade makes a bigger difference because the rooms are smaller. The hall baths are the classic 5×8 and convert well.
MacGregor Downs
MacGregor Downs is the oldest of the three, with homes from the 1970s and 1980s as well as the 1990s, and the widest range of construction. The older homes have real hardwood, plaster or heavy drywall and more individual detail, and they reward careful carpentry over demolition: matching existing trim profiles, building mantels and built-ins to suit the house, and reworking a kitchen within the original footprint. Larger lots and larger homes here also mean primary baths with room for a true walk-in shower and a freestanding tub.
The order that saves money
If you plan to do several of these projects over a few years, sequence them so each one does not undo the last. Structural and layout changes first, then kitchen and baths, then floors, then trim and built-ins, then paint. Pull the permits for the plumbing, electrical and wall changes as you go; our guide to remodeling permits in Cary, Apex, Holly Springs and Raleigh explains what needs one. And get everything in writing from whoever does the work, including a schedule. These houses are worth doing right.
Questions from 1990s Cary homeowners
Is the wall between my kitchen and family room load-bearing?
In most 1990s Cary two-stories the wall between the kitchen and family room runs parallel to the floor joists above and is not load-bearing, but some carry a point load from a bedroom wall above. The only way to know is to look at the framing in the attic and crawlspace, which is part of our first visit.
Should I reface or replace my oak cabinets?
Open a base cabinet and look at the side panel. If it is plywood with visible layers at the edge, reface. If it is particleboard with a laminate skin, or swollen at the bottom from a leak, replace.
Can I keep the garden tub and still get a better shower?
Sometimes. If the bathroom is large enough, the small corner shower can be enlarged into the toilet closet or a linen closet. Usually, though, the tub is the space the shower needs.
What does a whole-house trim upgrade involve?
New baseboard throughout, new casing on doors and windows in the main rooms, crown in the foyer, dining, living and family rooms, and often wainscoting in the dining room. It is a few days of carpentry plus painting, and it is one of the most cost-effective changes in the house.
Where do I start if I can only do one project this year?
The kitchen, if the layout is the problem. The primary bath, if the kitchen is tolerable. If the budget is small, the trim and paint package changes the feel of the whole house for the least money.