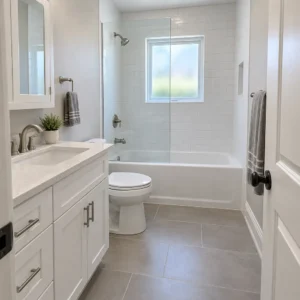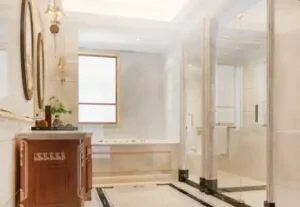
Most bathroom projects start with a phone full of saved photos. Two hundred pins later, the homeowner still doesn’t know if the tub stays, what the budget is, or why every inspiration shot seems to have twice the floor space of their own hall bath.
A workable dream bathroom design starts somewhere less glamorous. You need a tape measure, a real budget number and an honest list of what bugs you about the room you have now. For homeowners in Cary, Raleigh, Apex, Fuquay-Varina and Holly Springs, this is the same planning order our crew walks through before a single tile comes off the wall.
Step 1. Start With What Annoys You Today
Forget the mood board for a minute. Write down the small daily frustrations instead. Water pooling by the tub. A hair dryer with nowhere to live. Two people elbowing each other at one sink at 7 a.m.
That list does more for a dream bathroom design than any photo. It tells you which features actually earn a spot in your dream style bathroom, and which ones just look nice on a screen.
Next, think about how long you’ll stay in the house.
- Selling within three to five years? Keep tile and fixtures neutral and spend on what buyers notice first, the vanity and the shower.
- Staying for the long haul? Borrow ideas from universal design, like a low or curbless shower entry, wall blocking for future grab bars and a doorway at least 32 inches wide.
Step 2. Put a Real Number on Your Dream Bathroom Design
Budget shapes every decision after this one, so settle it early. Most dream bathroom designs get trimmed at this stage, and honestly, that’s healthy. Here are rough 2026 ranges we see for bathroom projects across Wake County. Your own quote will move with size, finishes and how much plumbing changes.
| Project level | What it usually includes | Typical cost range | Time on site |
|---|---|---|---|
| Cosmetic refresh | New vanity, faucet, toilet, lighting, mirror and paint | $8,000 to $15,000 | 1 to 2 weeks |
| Full hall bath remodel | Gut to the studs, new tub or tiled shower, flooring, vanity, exhaust fan | $15,000 to $35,000 | 3 to 5 weeks |
| Primary suite remodel | Layout changes, large walk-in shower, freestanding tub, double vanity, custom storage | $35,000 to $75,000+ | 5 to 8 weeks |
Hold back 10 to 15 percent as a contingency. In older Raleigh and Cary homes, we regularly find soft subfloor around the toilet flange or old galvanized pipe once the tile comes down. Nobody plans for it. It shows up anyway.
Step 3. Settle the Layout Before You Pick a Single Tile
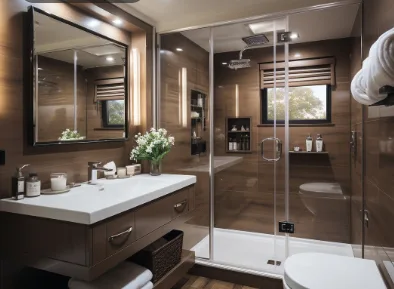
Moving plumbing is the biggest cost lever in any dream bathroom design. Keep the toilet and shower drain where they are and that money goes into finishes instead. Move them and you’re paying for new drain lines, sometimes cut into a concrete slab.
A few code minimums decide what fits. Under the residential code North Carolina follows, a toilet needs at least 15 inches from its centerline to a side wall and 21 inches of clear space in front. A shower must measure at least 30 by 30 inches inside. Plenty of dream bathroom designs you’ll find online quietly ignore those numbers.
Tub, Shower or a Full Dream Style Bath?
A lot of people ask for a big soaking tub, then admit they’d use it twice a year. If that sounds familiar, a roomy walk-in shower with a bench is a better use of the floor. Families with young kids usually still need one tub in the house, though. Keep it in the hall bath and let the primary suite become the dream style bath you’ll actually use every morning.
Hall Bath or Primary Suite
Hall baths need to be tough. Think wipeable surfaces, a tub and somewhere to stack a mountain of towels. A primary suite can lean toward comfort with a double vanity, a separate toilet room and better light. Planning each room around who really uses it keeps your dream style bathroom from turning into a showroom nobody relaxes in.
Step 4. Pick Materials for Dream Bathroom Designs That Handle NC Humidity
Triangle summers are sticky, and bathrooms here fight moisture for most of the year. Materials matter more to a lasting dream bathroom design than any trend report.
- Porcelain tile is our default for floors. It’s dense, absorbs very little water and doesn’t mind muddy shoes.
- Large-format porcelain on shower walls means fewer grout lines and less scrubbing.
- Quartz counters never need sealing.
- Ask for epoxy or high-performance grout in the shower, because standard cement grout stains fast in a busy family bath.
- Homes on a crawl space often have freezing bathroom floors in January, and underfloor heating mats fix that for a fairly small add-on to a tile job.
Step 5. Plan Light, Power and Fresh Air
Lighting gets treated as an afterthought in too many remodels. Layer it. Use a ceiling fixture for general light, sconces at face height on both sides of the mirror (overhead-only light throws shadows under your eyes) and a dim night light for those 2 a.m. trips.
Ventilation is the least exciting part of a dream bathroom design and probably the most important. The Home Ventilating Institute’s common rule is 1 CFM of fan capacity per square foot for bathrooms up to 100 square feet, and the fan should vent outside, never into the attic. Outlets near water also need GFCI protection by code. While the walls are open, add an outlet inside a vanity drawer so hair tools stay plugged in and off the counter.
Step 6. Add the Details That Make It Yours
The dream bathroom designs that age best keep the big surfaces calm and put personality into things you can swap later. A bold vanity color. Unlacquered brass pulls. A patterned floor in a small powder room. Recessed shower niches, sized for actual shampoo bottles, beat any hanging caddy, and a built-in linen cabinet adds storage you’ll reach for daily.
Match metal finishes across the faucet, shower trim and hardware. Mixing two finishes on purpose works. Mixing four by accident doesn’t.
Step 7. Choose Your Contractor and Lock the Timeline
Ask for an itemized quote rather than a single number. It should spell out demolition, plumbing, electrical, tile, fixtures and who pulls permits. Moving plumbing, adding circuits or changing walls normally needs a permit through your town or Wake County.
One mistake we see constantly is starting demo before the vanity, tile and shower valve have arrived. Lead times on some vanities and glass panels run four to eight weeks, and nobody wants to spend that stretch without a working bathroom. Order first. Then schedule the tear-out.
It also helps to keep the whole job with one team. When the same people handle your home remodeling & design, the plan on paper and the dream bathroom design you end up with tend to match.
Ready to Plan Your Dream Bathroom Design?
A good plan fits how you live, what you want to spend and the space you really have. HomePro Remodeling handles bathroom remodeling for homeowners across Raleigh, Cary, Apex, Fuquay-Varina and Holly Springs, including quick vanity swaps and full primary suite rebuilds. Call (919) 758-3683 for a free consultation and bring your saved photos. We’ll tell you which ideas fit your room and which ones belong on Pinterest.
FAQs