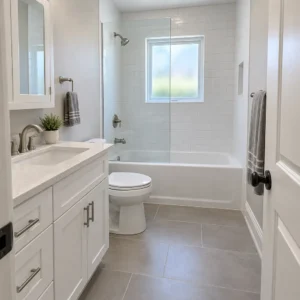
A 5×8 bathroom gives you 40 square feet. In many Triangle homes built between the 1970s and the early 2000s, that’s the hall bath the whole family shares, and it’s usually the room people apologize for when guests use it.
The good news is that a 5×8 is the most predictable room in the house to plan, because every inch already has a job. The ideas for small bathroom remodeling below are layouts we’ve seen work in real homes, measured in inches instead of vague “make it feel bigger” advice. If you live in Raleigh, Cary, Apex, Fuquay-Varina or Holly Springs, this is what fits, what doesn’t, and where the hidden space usually is.
The Measurements Behind Small Bathroom Ideas That Work
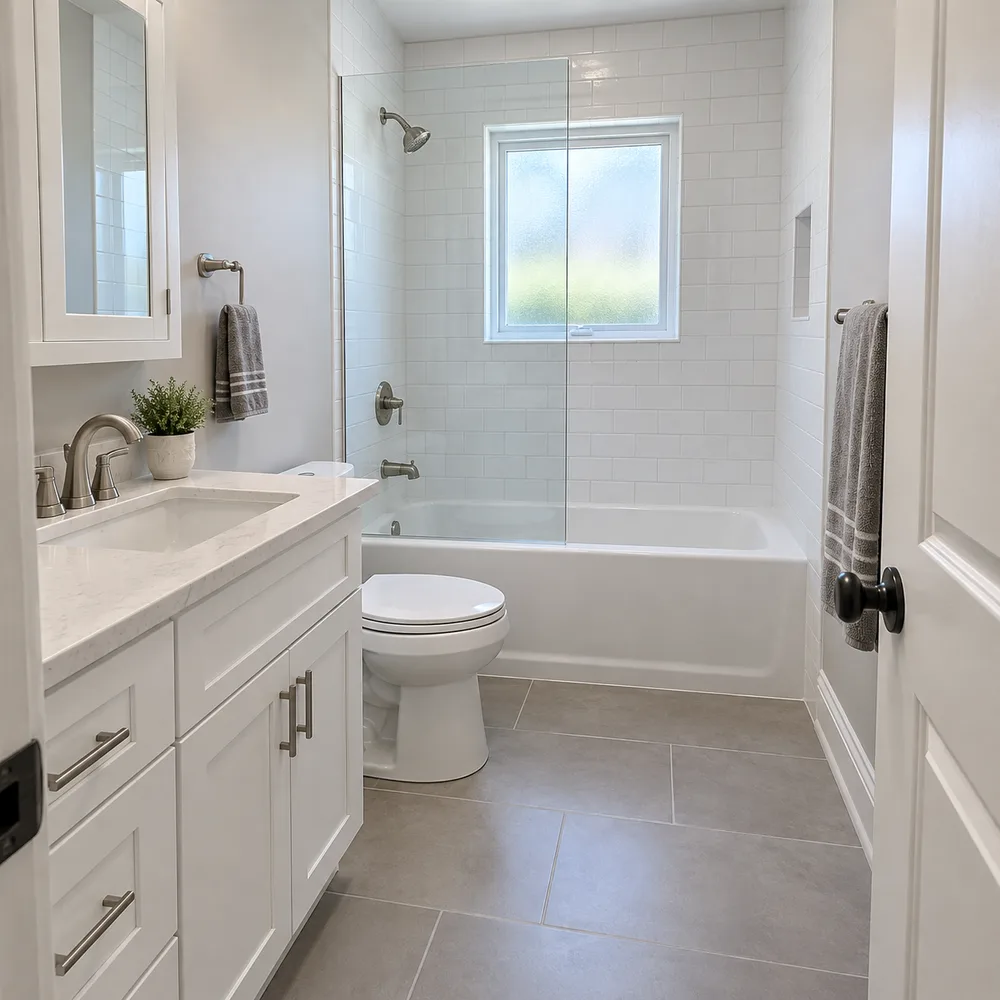
A 5×8 room is 60 by 96 inches inside the finished walls. The 60-inch width matters more than anything else, because it’s exactly the length of a standard alcove tub. North Carolina’s residential code follows the International Residential Code, and its clearance rules decide what can go where.
| Fixture | Common size | Code minimum | What we aim for |
|---|---|---|---|
| Toilet | 28–30″ deep | 15″ from center to side wall, 21″ clear in front | 18″ to the side, 30″ in front |
| Vanity | 24–36″ wide, 18–21″ deep | 21″ clear in front | 30″ in front |
| Shower | 30×30″ interior minimum | 24″ clear at the entry | 30×60″ or 32×60″ |
| Alcove tub | 60×30″ or 60×32″ | None | 60×32″ for a roomier shower |
| Door | 28–30″ wide | None | Pocket door if the swing blocks a fixture |
That’s why ideas for small bathroom remodeling should start with a tape measure, not a mood board. Put a floor-mounted toilet on the long wall and it sticks out about 30 inches, which leaves 30 inches of open floor in front of it. That’s comfortable.
Ideas for Remodeling Small Bathrooms That Keep the Tub
Plenty of buyers with young kids still want at least one tub in the house. Of all the ideas for remodeling small bathrooms, these three keep it.
- Three in a row. The tub runs across the 60-inch back wall, and the toilet and vanity line up along one 8-foot wall. A 30-inch tub leaves 66 inches, which fits a 30-inch toilet zone and a 36-inch vanity almost to the inch. All the plumbing stays on one wall.
- Tub with a fixed glass panel. Swap the curtain for a 30-inch panel. Water stays in, and the room no longer looks cut in half.
- Tub with bypass sliding doors. These control splashes better than a panel. Bathing a toddler over a door track is no fun, though, so families with small kids usually skip this one.
Bathroom Ideas for Small Bathrooms With Showers
If there’s a tub somewhere else in the house, these bathroom ideas for small bathrooms with showers give back the most usable space.
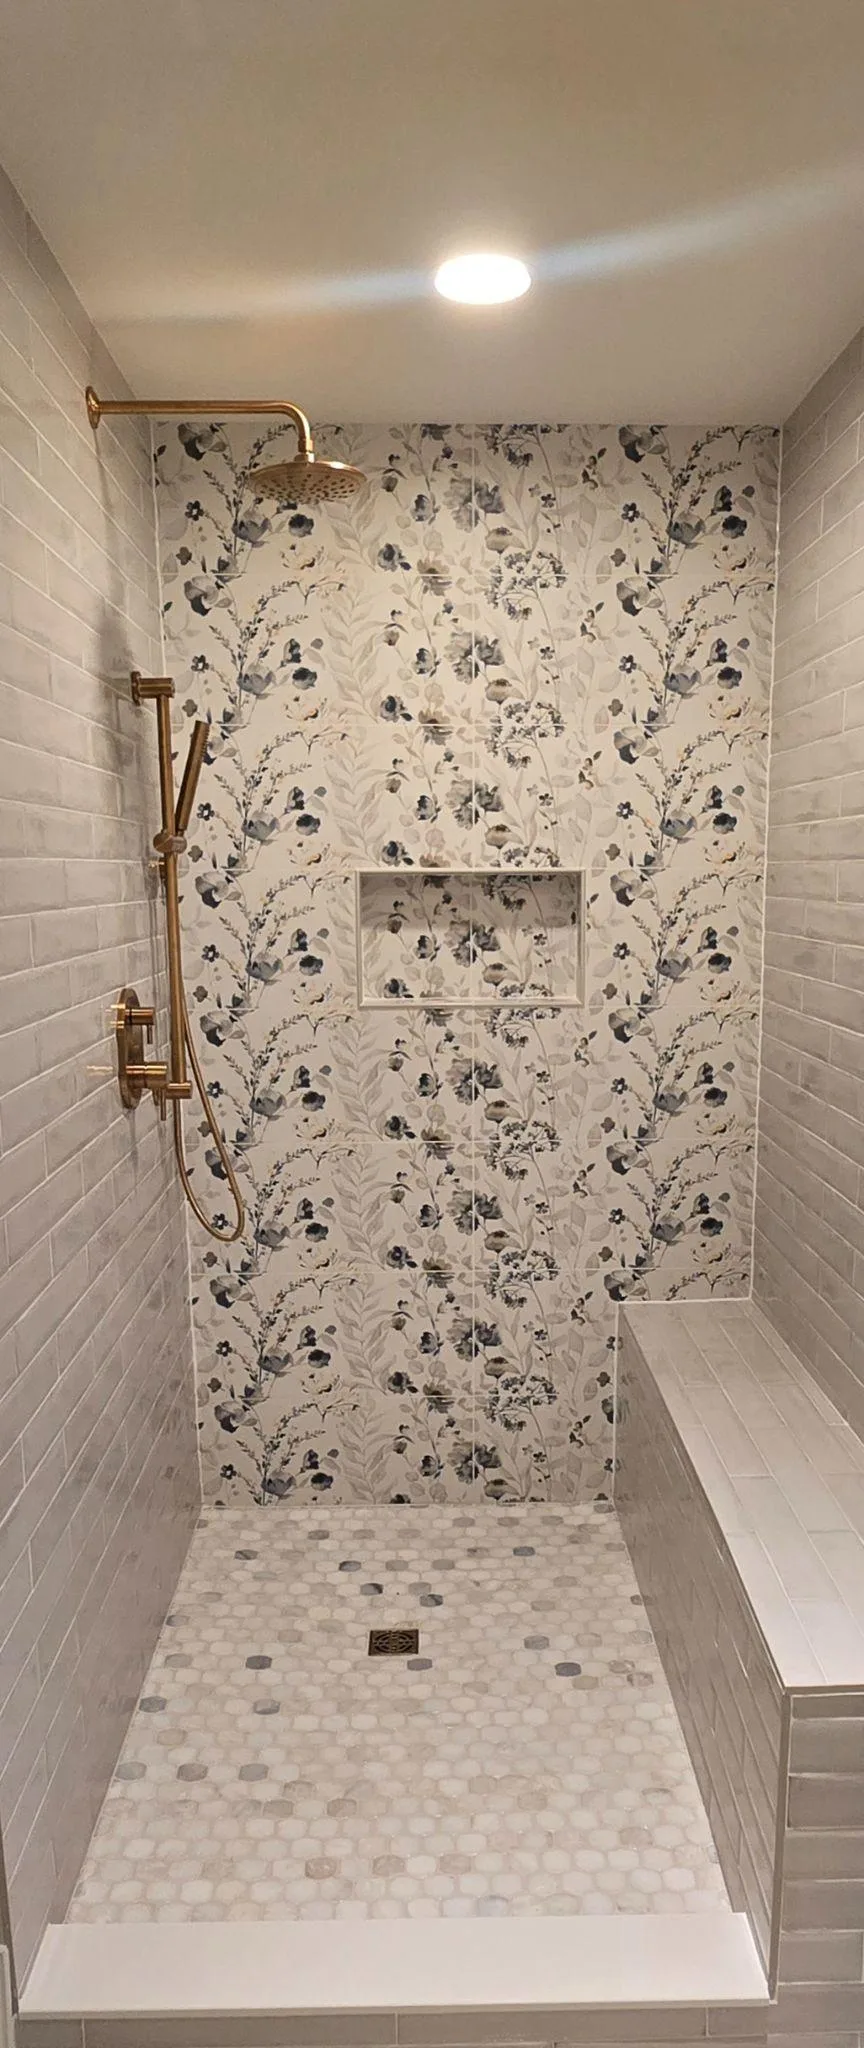
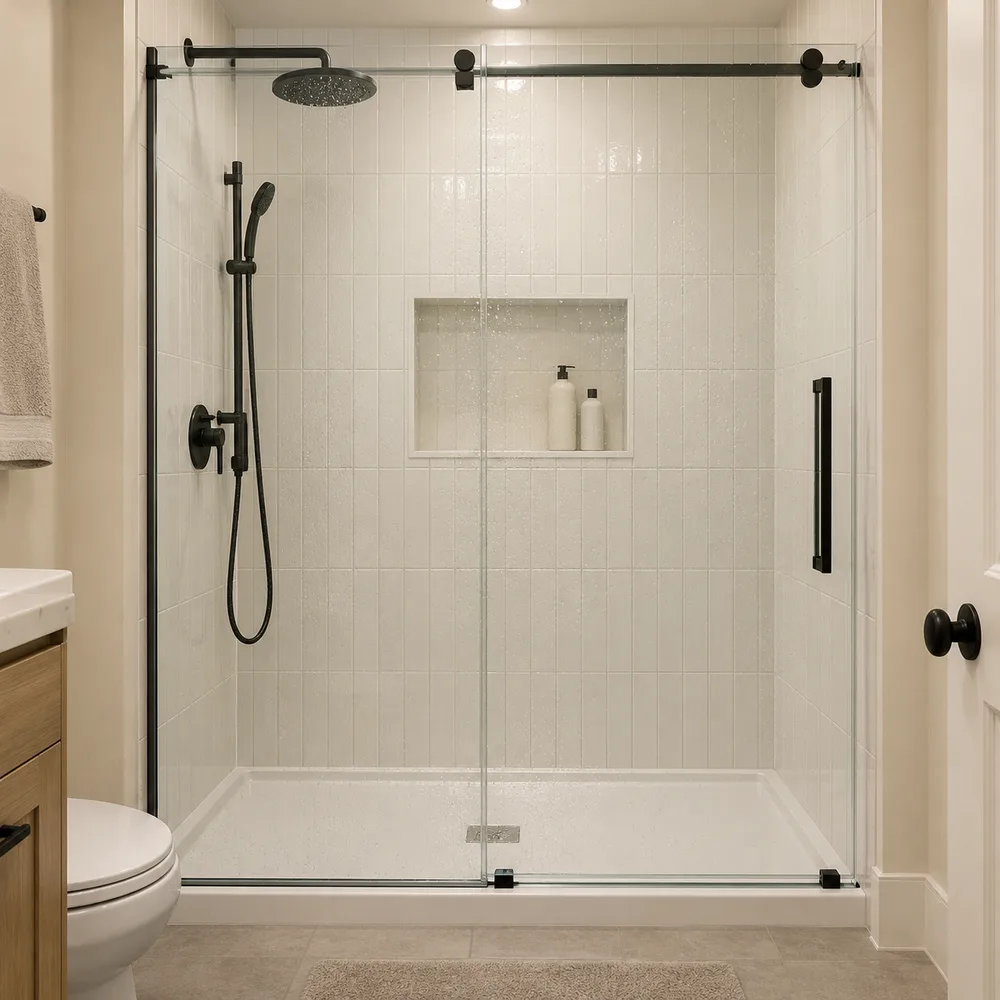
- A 60×30 walk-in shower in the old tub footprint. This is our most requested change. A low-threshold base and a 60-inch glass door make getting in easier on the knees, and the drain only moves a few inches.
- Curbless shower with a linear drain. The floor slopes to a long drain at the back wall, so the tile runs unbroken and the room reads as one floor. Older homes on wood subfloors usually need structural work first, so budget for it.
- A wet-room end. Waterproof the whole back third of the room and use a single 36-inch glass panel with no door. A wet room suits anyone who hates squeegeeing shower doors.
- 36×36 corner shower. A neo-angle shower in one corner leaves space for the toilet and a 30-inch vanity on the other walls. It only works when the entry door sits on a short wall.
- A recessed niche instead of a caddy. Studs sit 16 inches on center, which gives you a 14.5-inch-wide niche without reframing.
Small Bathroom Ideas for Vanities, Toilets and Doors
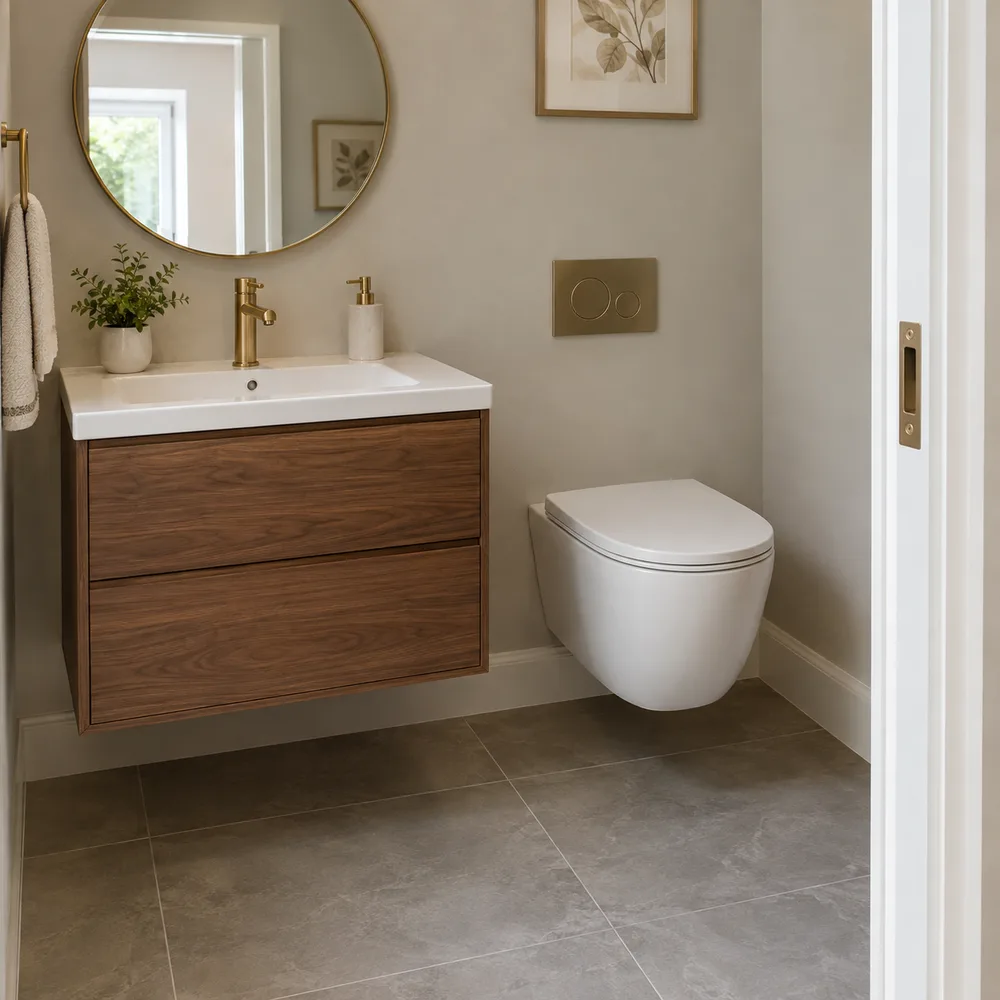
- Floating 24-inch vanity, 18 inches deep. You gain 3 inches of walkway over a standard cabinet, and seeing floor underneath makes the room look wider.
- Wall-hung toilet. The tank hides inside a thicker wall, and the bowl projects 20 to 22 inches instead of 28 to 30. That’s nearly 8 inches back.
- Corner vanity. We only use this when the door position breaks up the long wall. A straight run stores more.
- Pocket door. A 28-inch swing door sweeps a big arc of floor. A pocket door slides into the wall, as long as no plumbing or wiring runs through it.
Storage-First Ideas for Small Bathroom Remodeling
- Recessed medicine cabinet. Set between studs, it gives about 3.5 inches of hidden depth. Avoid exterior walls, where you’d be pulling out insulation.
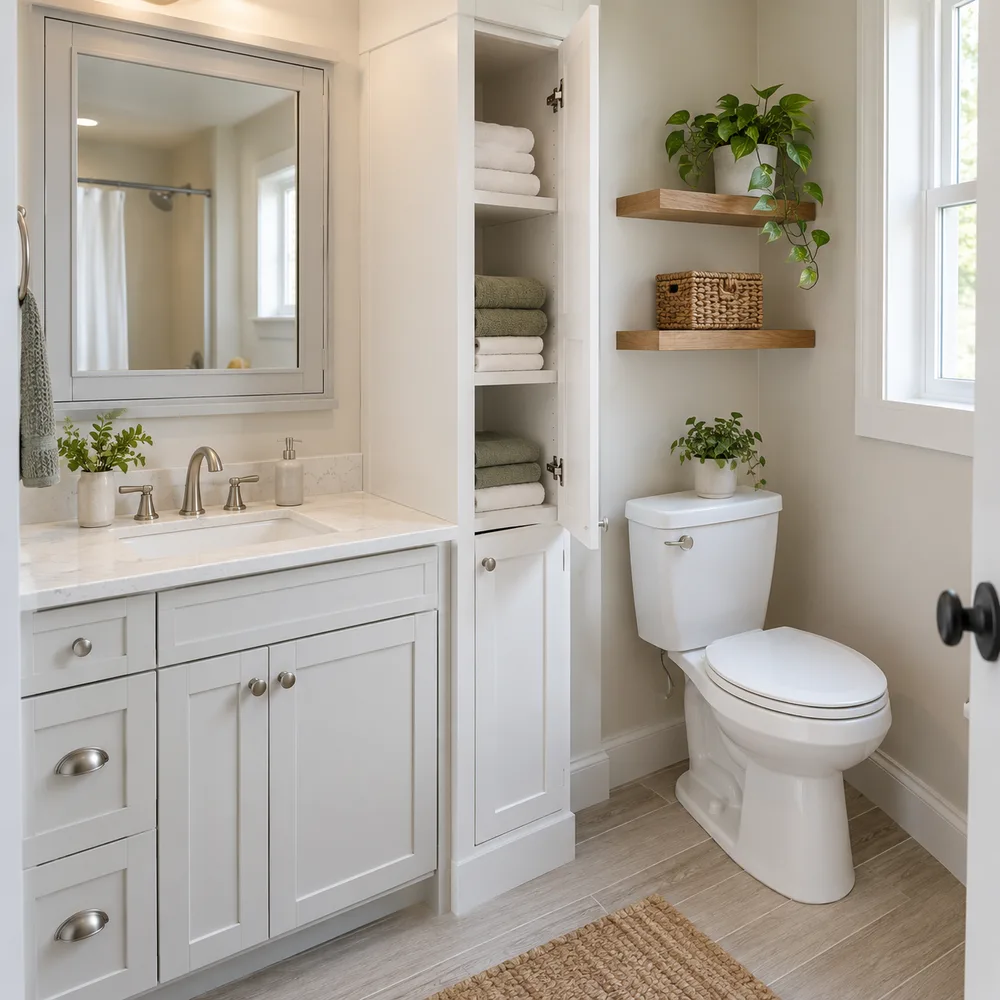
- Shallow shelving over the toilet. Keep it 8 to 10 inches deep so nobody bumps their head when they stand up.
- A 12-inch-deep linen tower. Shrink the vanity to 24 inches and a tall cabinet fits at the end of the run. The towels from the hall closet finally have a home.
The Layout Mistake We Undo Most Often
People put the vanity and the toilet on opposite long walls. It looks balanced on paper. In a 60-inch-wide room, though, a 21-inch vanity plus a 28-inch toilet leaves 11 inches between them, and nobody can stand in 11 inches. If you take one rule from these small bathroom ideas, keep the fixtures on one wall.
What Drives the Cost of Bathroom Renovations for Small Bathrooms
Square footage barely moves the price. Plumbing does. Bathroom renovations for small bathrooms stay affordable when the toilet flange and drain lines stay where they are. Moving the toilet to another wall means opening the floor, rerouting the drain and booking another inspection. Curbless showers and wall-hung toilets sit at the top of the range for the same reason. The cheapest ideas for small bathroom remodeling leave the plumbing alone and spend the money on tile, glass and a better vanity.
Planning a 5×8 Remodel of Your Own?
Bring your measurements to a consultation, and we’ll sketch two or three of these layouts on your actual floor plan before anything gets ordered. HomePro Remodeling handles bathroom renovations from demolition to the final grout line. Our team of home remodeling contractors has worked on bathroom renovations for small bathrooms in homes across Raleigh, Cary, Apex, Fuquay-Varina and Holly Springs. Call (919) 758-3683 for a free estimate.
FAQs