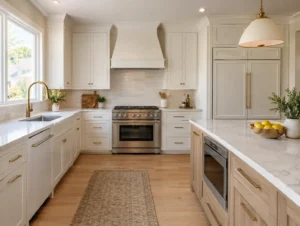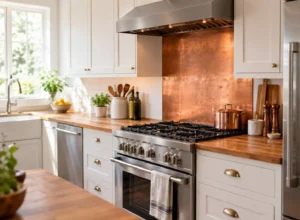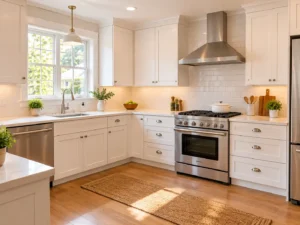
If you’ve started pricing out a kitchen remodel, you’ve probably run into the term 10×10 kitchen cabinets more than once. Cabinet showrooms use it as a standard pricing unit, remodeling calculators build estimates around it, and contractors use it to give you a fast ballpark number before a formal quote.
For homeowners in Raleigh, Cary, Apex, Fuquay-Varina, and Holly Springs, here’s what that benchmark actually means: what a 10×10 kitchen layout includes, which floor plans fit inside it, and what cabinets typically cost in 2026.
What Is a 10×10 Kitchen?
A 10×10 kitchen isn’t a room that’s literally ten feet by ten feet. It’s a 100-square-foot planning standard the cabinet industry adopted decades ago so quotes from different companies could be compared side by side. Without a shared baseline, one company’s estimate for a “compact kitchen” and another’s for a “standard kitchen” wouldn’t mean much next to each other.
You’ll see this benchmark written a few different ways depending on where you look: 10×10 kitchen layout, layout 10×10 kitchen, 10 x 10 kitchen layout, or simply 10×10 kitchen. They all point to the same thing, a standard cabinetry configuration used to price kitchens fairly across brands and contractors. A 10×10 kitchen update is also one of the most requested home improvement projects we handle for Triangle homeowners each year.
What’s Included in Standard 10×10 Kitchen Cabinets
A typical 10×10 kitchen cabinets package covers cabinetry only, not the finishes around it. Most configurations include:
- One run of base cabinets along a single wall, including a sink base and one or two drawer bases
- A corner base cabinet, usually with a lazy Susan or pull-out tray
- Matching upper cabinets above the counter line
- A diagonal or blind corner wall cabinet to use awkward corner space
- Roughly 10 to 15 linear feet of upper cabinets and 15 to 20 linear feet of base cabinets total
What’s usually left out of a 10×10 kitchen cabinets quote: appliances, countertops, sinks and faucets, flooring, and decorative hardware like knobs and pulls. If a quote you’ve received looks unusually low, check whether these items are included before comparing it to another bid.
10×10 Kitchen Layout Options Worth Considering
The 100 square feet in a 10×10 kitchen layout can be arranged a few different ways, and the layout you pick affects both cabinet count and cost.
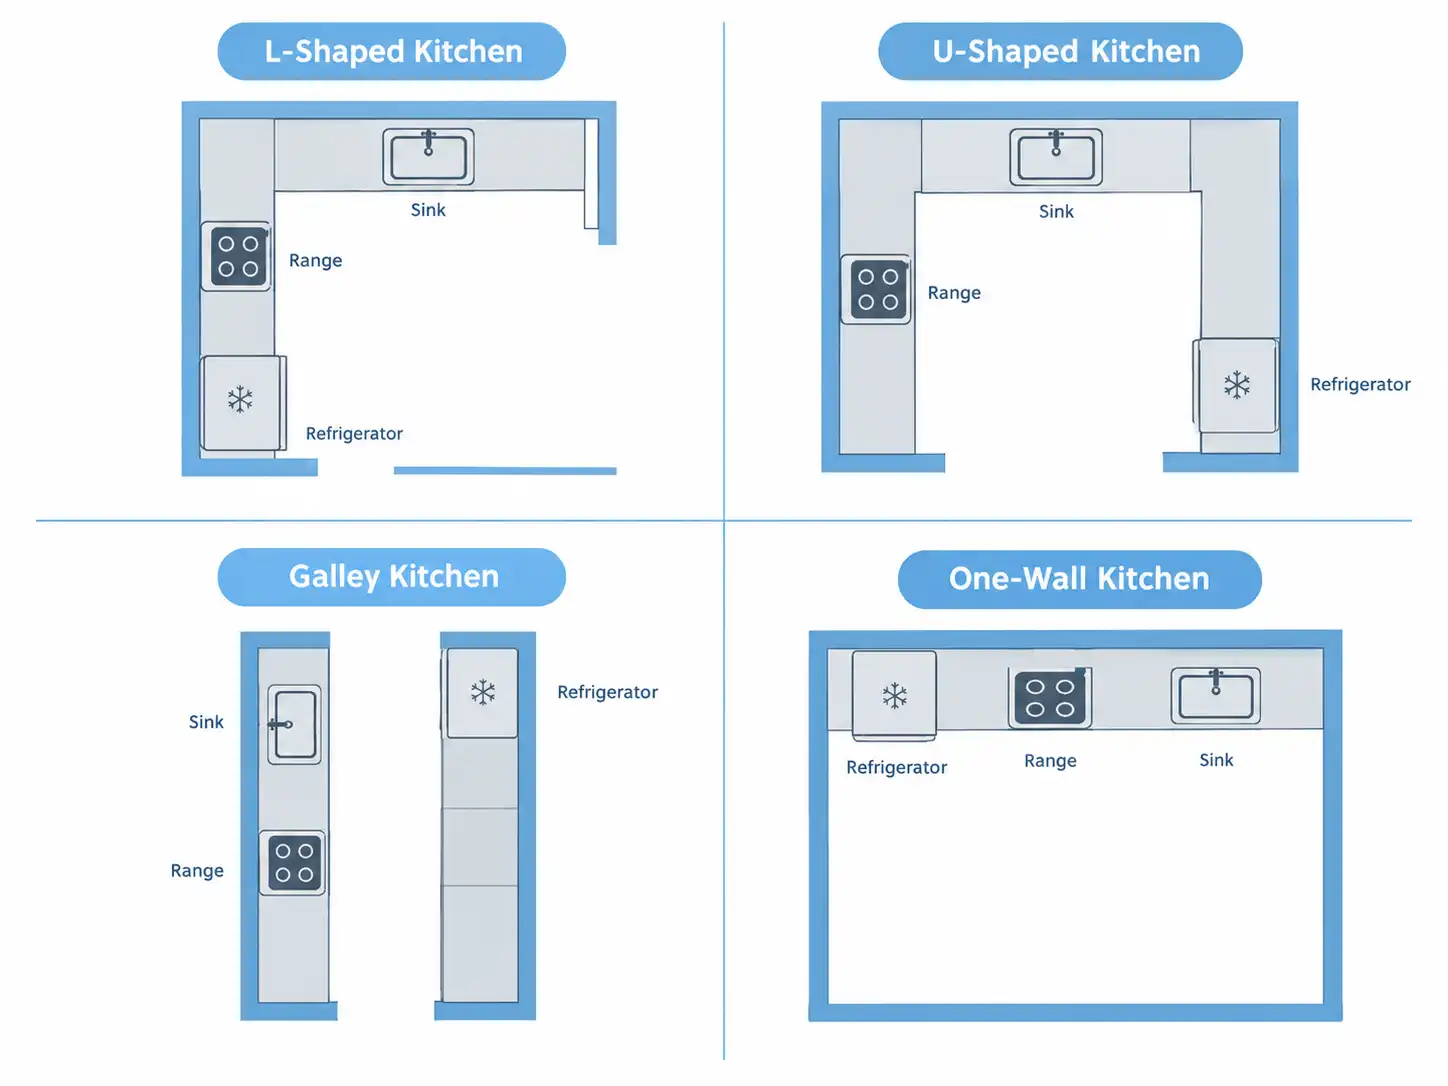
L-Shaped Layout
The most common configuration for a 10×10 kitchen. Cabinets run along two adjoining walls, leaving the rest of the room open for a table or walkway. It suits small to mid-size homes and gives you a natural spot for a corner cabinet.
U-Shaped Layout
Cabinets wrap three walls instead of two, packing more storage and counter space into the same footprint. U-shaped kitchens need more cabinets, so this version of a 10×10 kitchen usually costs more than an L-shaped one.
Galley Layout
Two parallel cabinet runs face each other across a central walkway, with no corner cabinets at all. Common in townhomes and older Raleigh-area houses, galley kitchens work well for one cook but can feel tight with more than one person moving around.
One-Wall Layout
Every cabinet lines a single wall. It’s the least common 10×10 kitchen layout in practice, since fitting all your storage into one run without corner cabinets means giving up some capacity, but it’s a solid fit for narrow spaces or open-concept homes.
How Much Do 10×10 Kitchen Cabinets Cost?
Cabinet pricing for a 10×10 kitchen in the Triangle area generally falls into three tiers, based on material and construction:
| Cabinet Tier | Price Per Linear Foot | Typical Total for 10×10 Kitchen Cabinets |
|---|---|---|
| Stock | $100 – $250 | $2,500 – $6,500 |
| Semi-Custom | $250 – $450 | $6,500 – $11,500 |
| Custom | $450 – $800+ | $11,500 – $20,000+ |
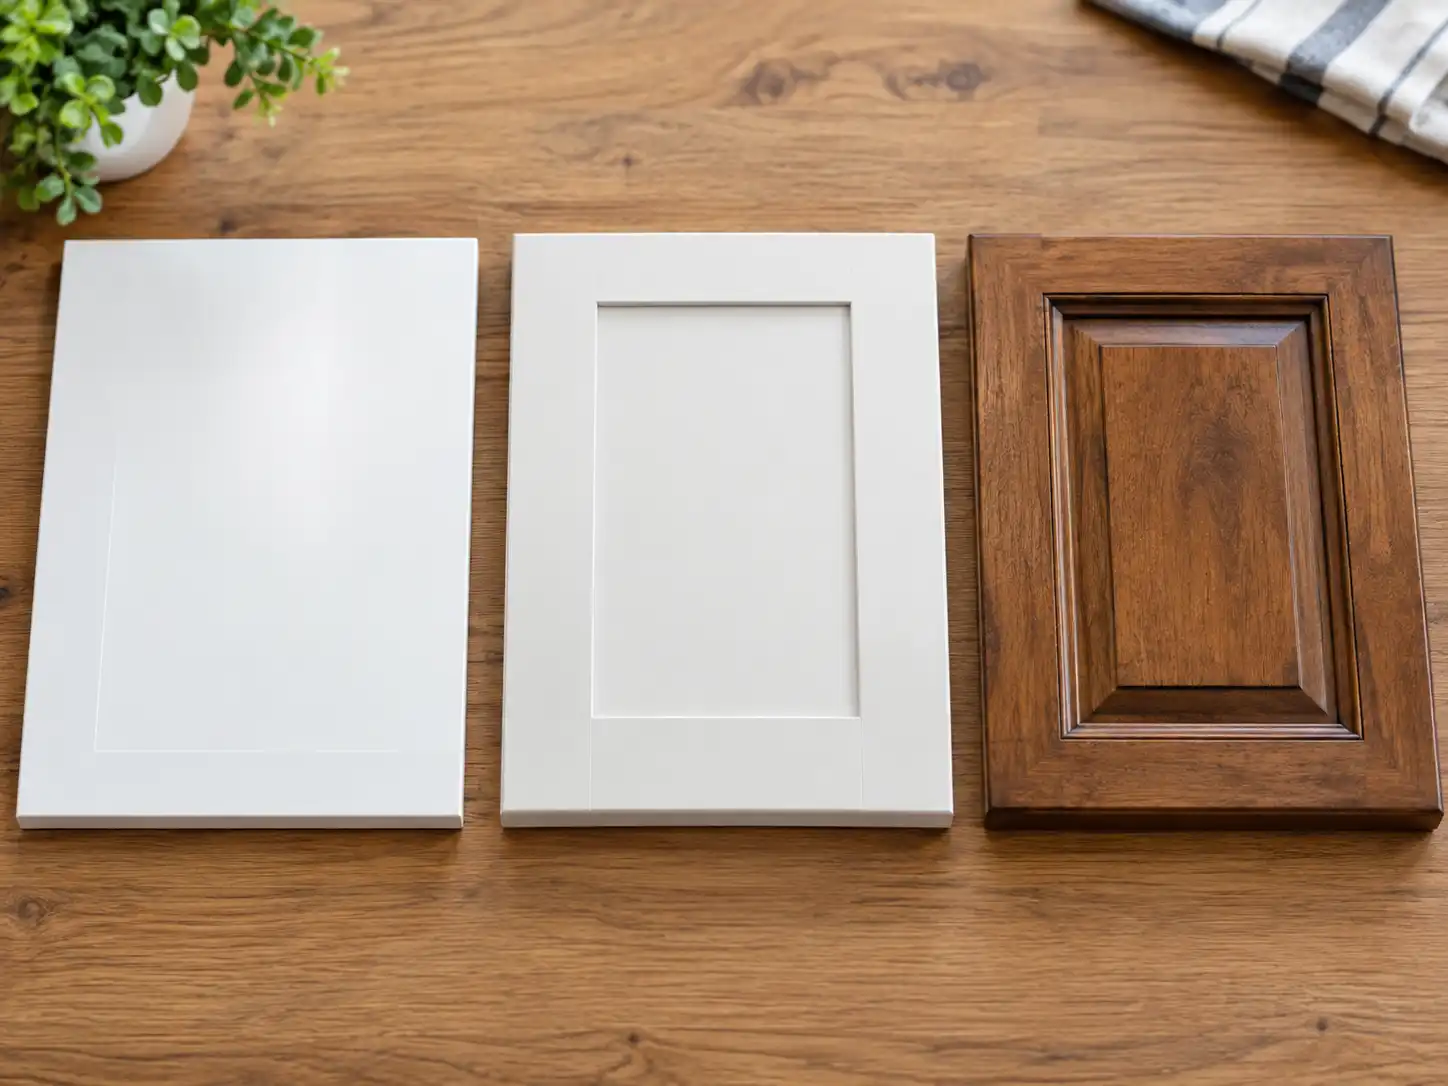
Layout affects the total too. A galley or one-wall kitchen typically needs fewer cabinets than an L-shaped or U-shaped 10×10 kitchen layout, which can shave a thousand dollars or more off the cabinet line item alone.
A National Kitchen and Bath Association survey found that a minor kitchen update now averages around $11,000 nationally, while a full custom rebuild runs closer to $28,000. Cabinets typically account for 30 to 40 percent of that total, so a 10×10 kitchen cabinets budget in the $6,000 to $12,000 range lines up with a mid-range remodel for most homes in our service area. If you’re leaning toward the custom tier, our luxury kitchen renovations team can walk you through wood species, finishes, and hardware options that go beyond the basic benchmark.
Getting the Most Out of a Small Kitchen Footprint
A 10×10 kitchen layout can feel tight if the plan doesn’t account for how people actually move through it. A few things worth prioritizing:
- Keep the kitchen work triangle intact. Kitchen design research recommends keeping the combined distance between your sink, range, and refrigerator at no more than about 22 feet, with no single leg shorter than 4 feet or longer than 9.
- Use vertical space. Cabinets that reach closer to the ceiling add storage without expanding the footprint.
- Choose deep drawers over cabinet doors for pots and pans. They’re easier to reach in a tight layout.
- Add task lighting under upper cabinets, especially along a galley or one-wall run where natural light is limited.
A 2025 kitchen layout study published in the International Journal of Innovation in Enterprise System found that trimming the work triangle to roughly 18 feet, paired with better task lighting, measurably improved how efficient and comfortable a compact kitchen felt to the people using it. The same principle applies at the 10×10 kitchen cabinets scale: a tighter, better-lit layout does more with the same square footage. Many homeowners plan cabinet work and bathroom remodeling for the same season, since scheduling both with one contractor usually means fewer disruptions at home.